03: Speculate
agorascope’s chief concern in the speculation phase of the method is not to find solutions to concrete problems documented in the analysis phase, but to explore the possibilities of design when equipped with the lens of observation and user consideration. As a result, there are endless opportunities for change, and it’s important not to use the insight gained during observation to create a new set of social rules that will inevitably before new embedded logic. For that reason, the explorations below tackle changing one formal aspect at a time, and focusing it through the new user-based lens.
Below we have an example of the railings on the Las Vegas City Hall site re-imagined as occupiable and part of the green space in the plaza. This speculation attempts to transform the after-thought of code-meeting railings as an important and delightful element of the space that accommodates user needs beyond safety. There are also experimentations with the concrete bollards and stairs on the site.
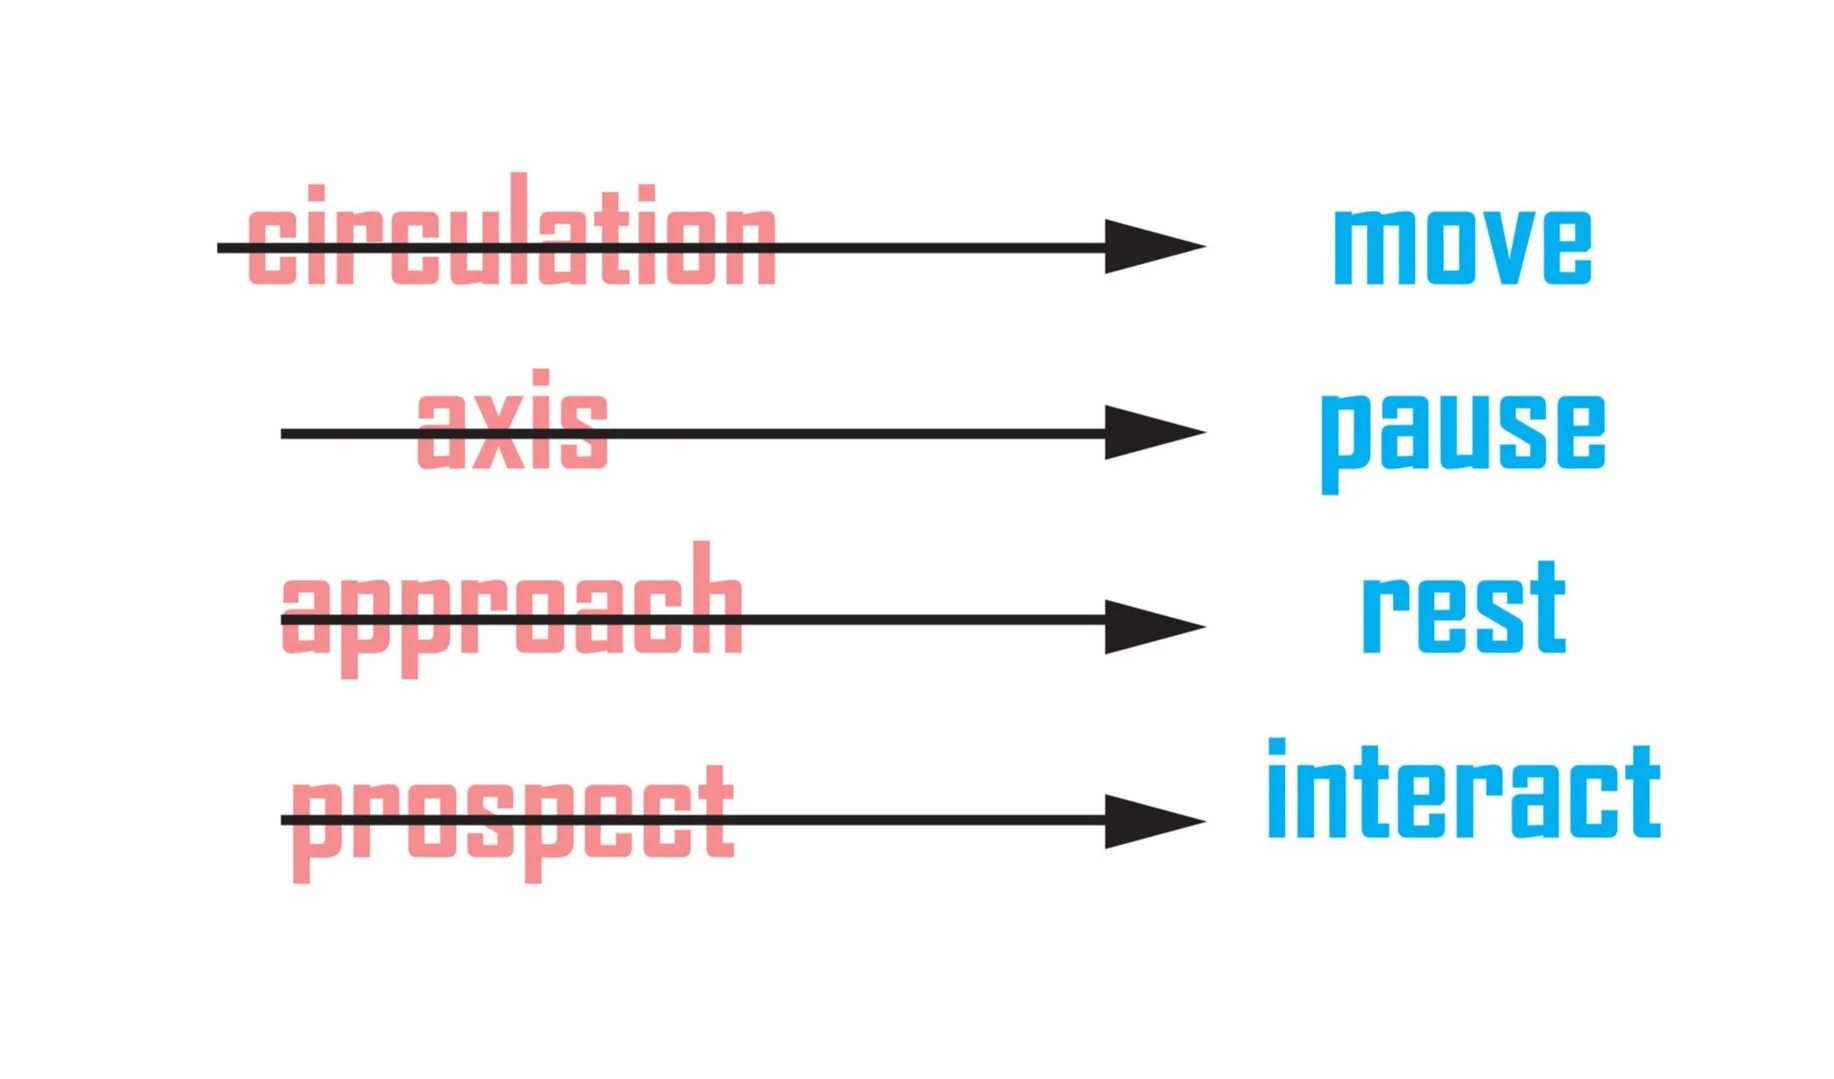
sprouted ribbon RAILING INTERVENTION - LAS VEGAS CITY HALL PLAZA
CONSTANT: PLACEMENT, FORM
VARIATION: MATERIAL
REACTIVE LOGIC: MOVE
The existing aluminum railings were cluttered, disjointed from the context and terrain, and lacking a sense of direction on the site. This intervention exercise reimagines the railings by only changing their material, connecting it to the concrete and allowing it to raise and fall as monolithic ribbons. When not needing to exist as a railing by code (on flat stretches) the foot print sprouts plants to integrate concentrated in two triangles into the rest of the site. These railings meet code and most importantly clearly converge toward the entrance, creating a sense of movement to guide users.
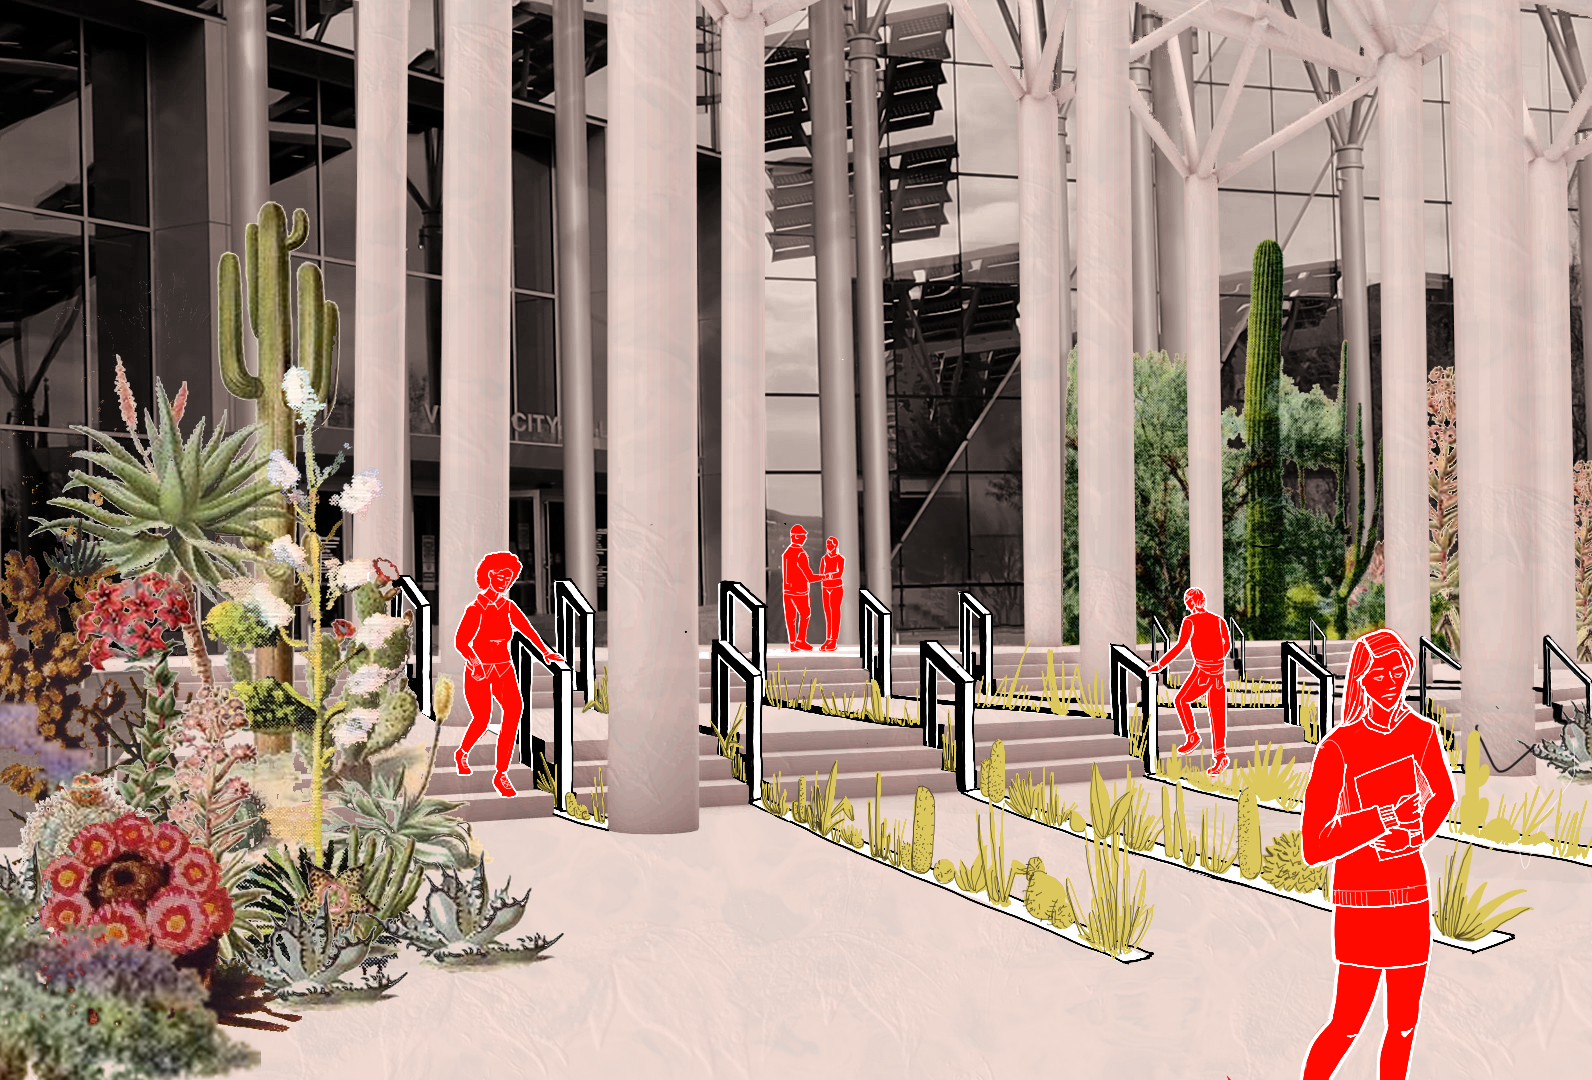
sittable stair-ea INTERVENTION - LAS VEGAS CITY HALL PLAZA
CONSTANT: PLACEMENT, MATERIAL
VARIANT: FORM
REACTIVE LOGIC: REST
The Las Vegas Site observational data found that nearly the entire eastern half of the stairs go completely untouched all day. This intervention converts that area into sitt-able stairs with an object garden integrated with the existing native foliage. The furniture is concrete like the paving and consists of lean-able objects, as most users don’t seem rest for long periods or eat lunch in the plaza. Most are looking for a place to take the weight off while talking on the phone or waiting for someone. The object garden gives opportunity for rest without forcing community.
bollard field intervention - LAS VEGAS CITY HALL PLAZA
CONSTANT: FORM, MATERIAL
VARIANT: PLACEMENT
REACTIVE LOGIC: PAUSE
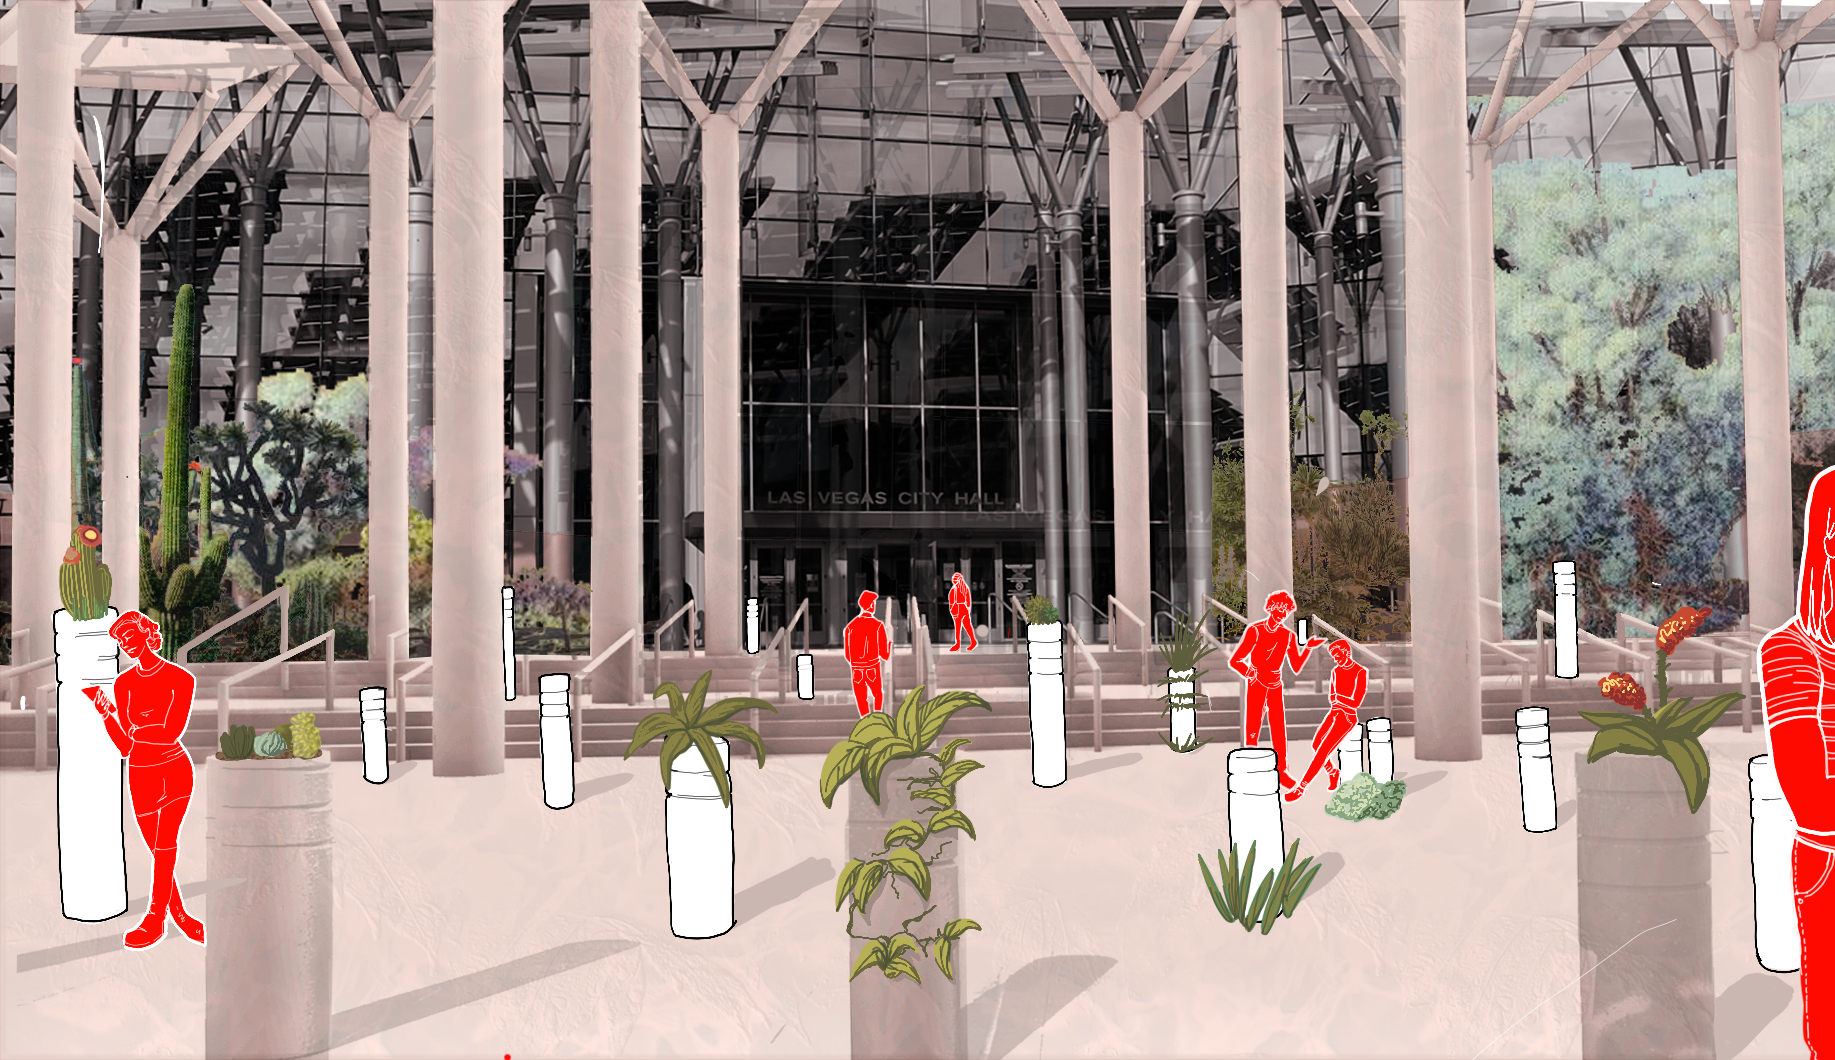
All federal plazas require concrete bollards to protect the building from the threat of automobiles, and most - like this Las Vegas site - concentrate the bollards in a line against the front edge of the block. While this works as an indicator as the wear the main entrance of the building is, the bollards appear as exactly what they are, a barrier. This intervention strategy tackles the reactive logic ‘pause’ by creating a field of bollards that still provide security but draw the user into the plaza, and have moments of stillness or curiosity as they go. The bollards are also sprouted and of different heights, so that they can be used to lean, sit on, or simply enjoyed for the flowers and cacti.
OBSERVATIONAL ITERATION IN CHARLOTTE
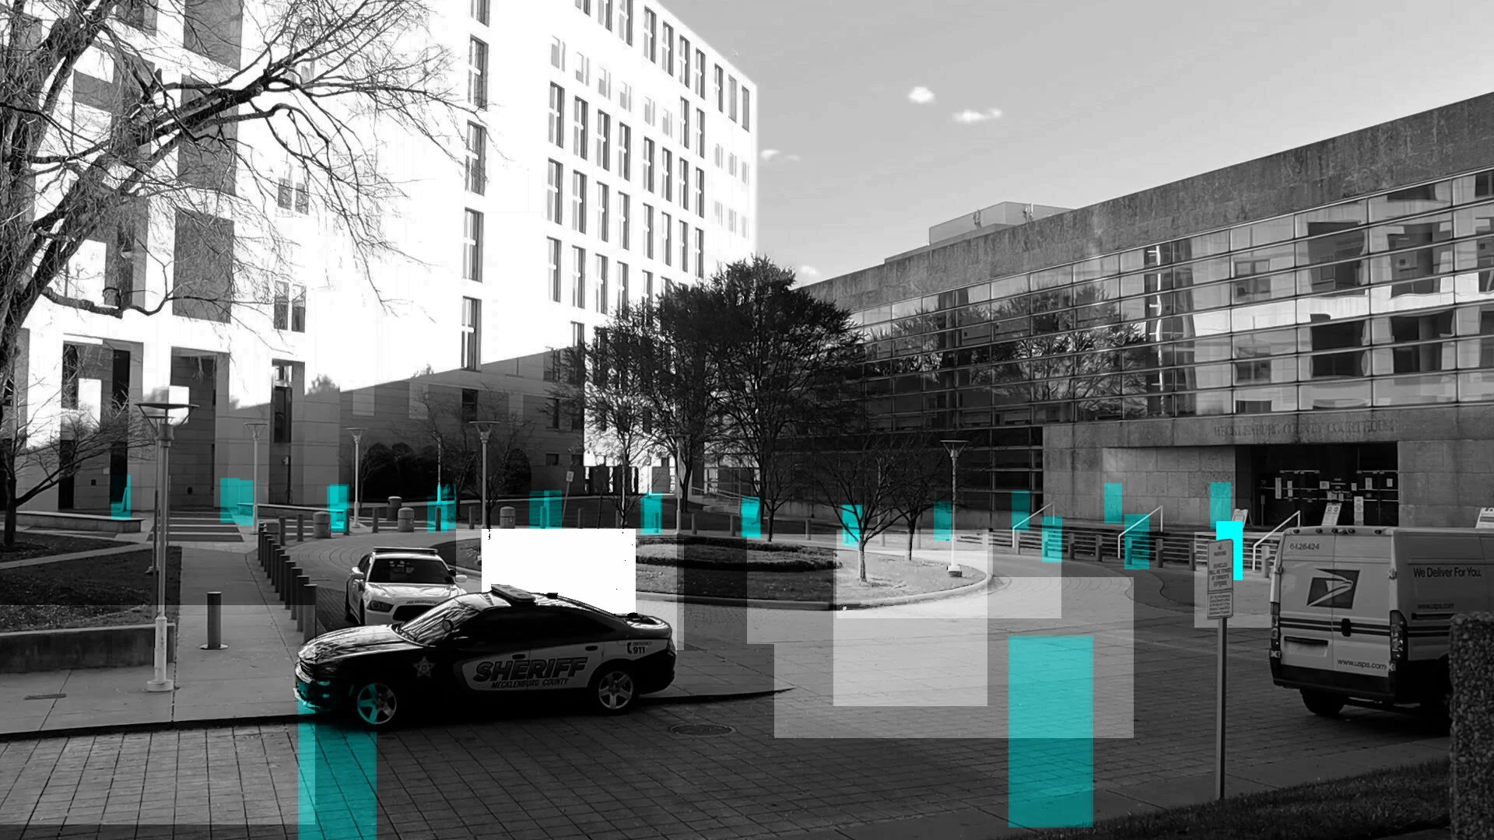
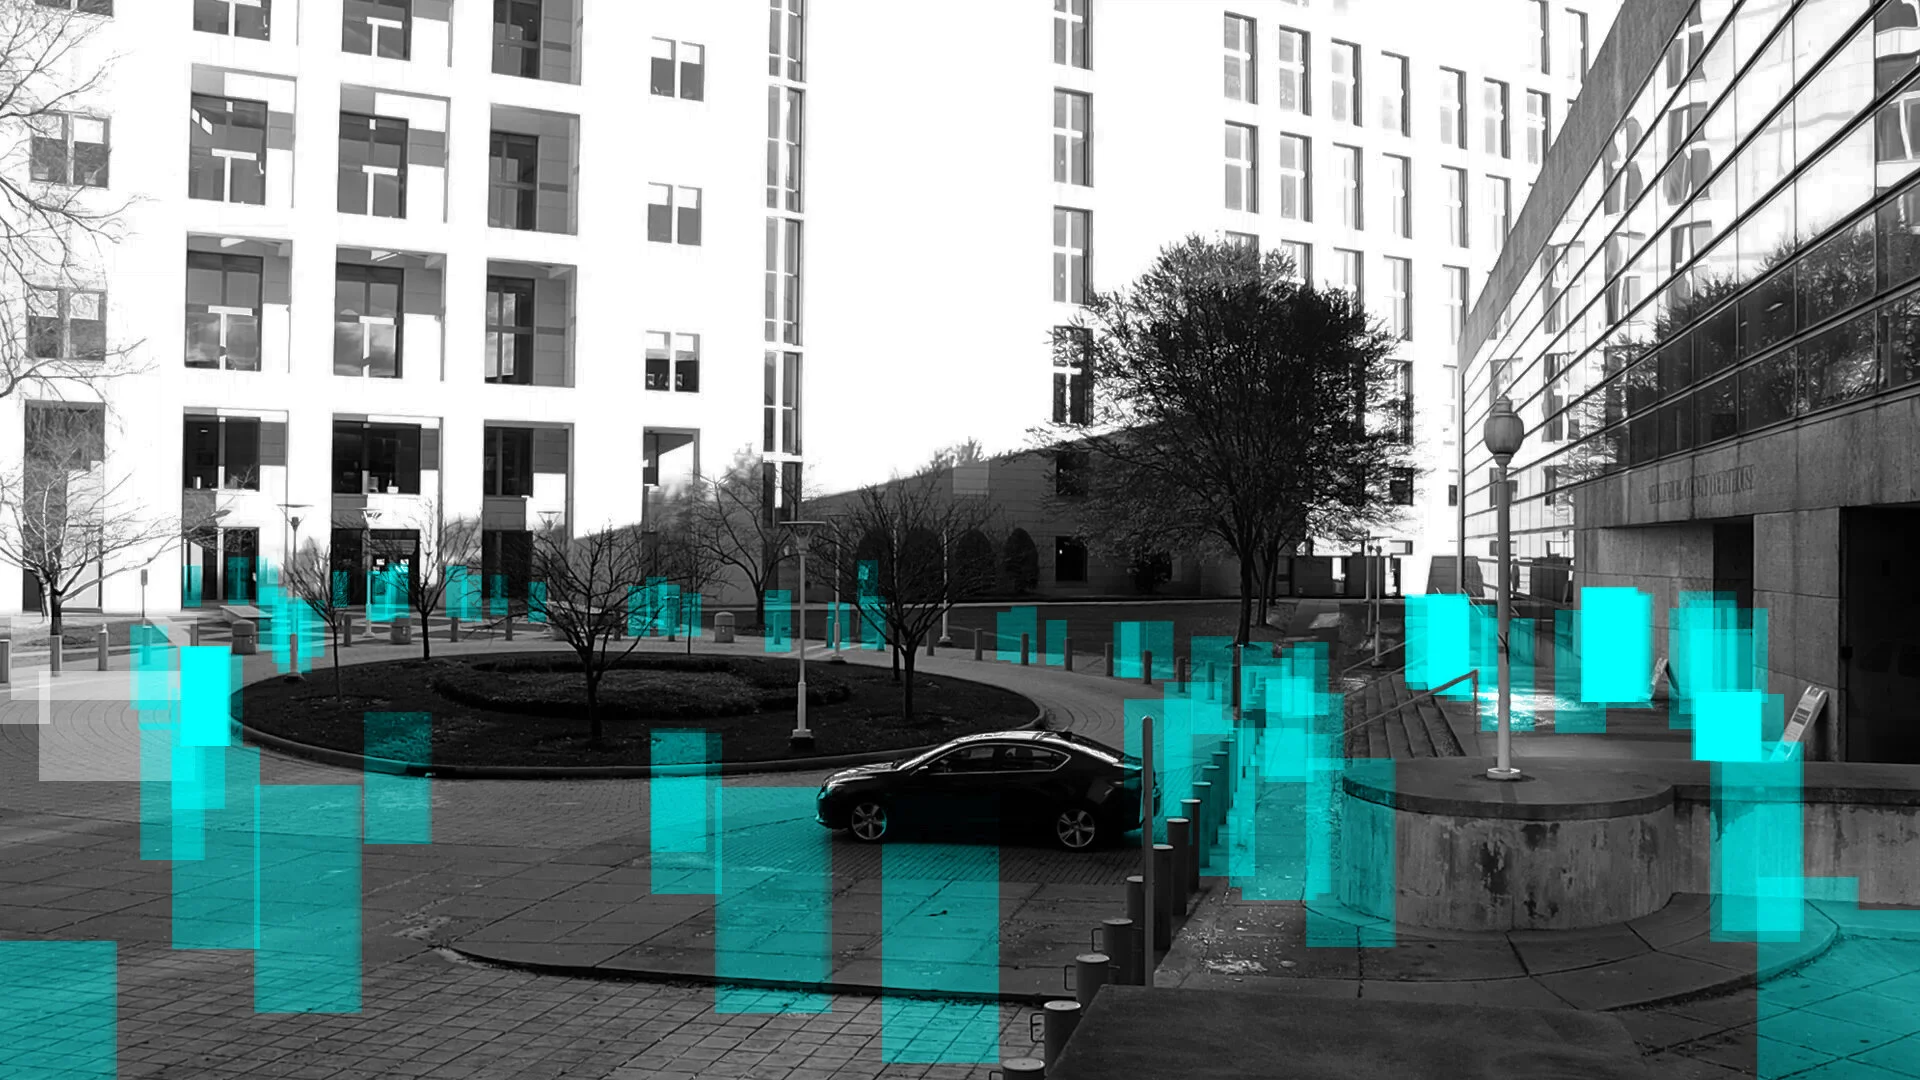
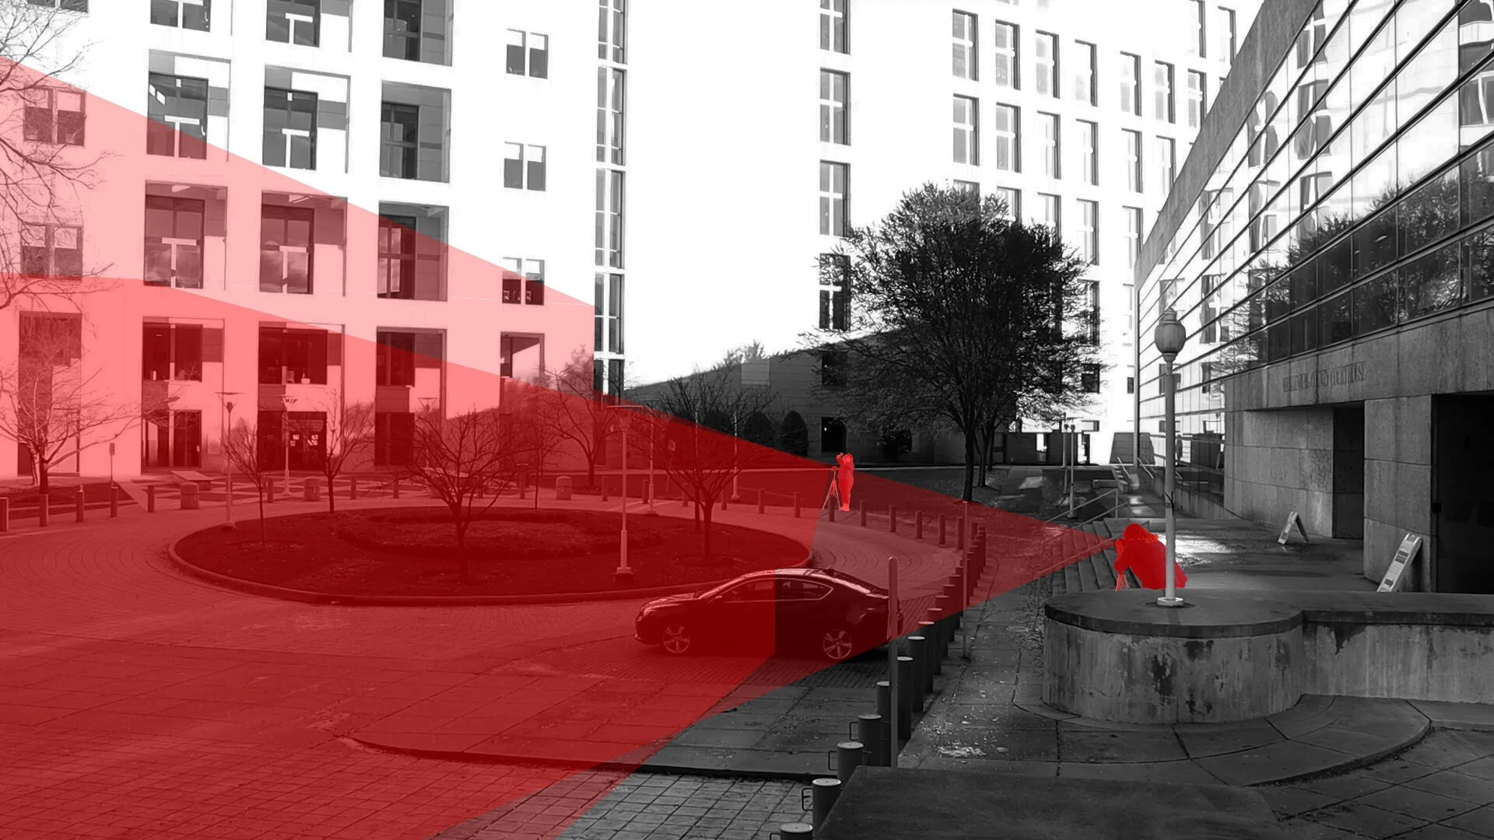
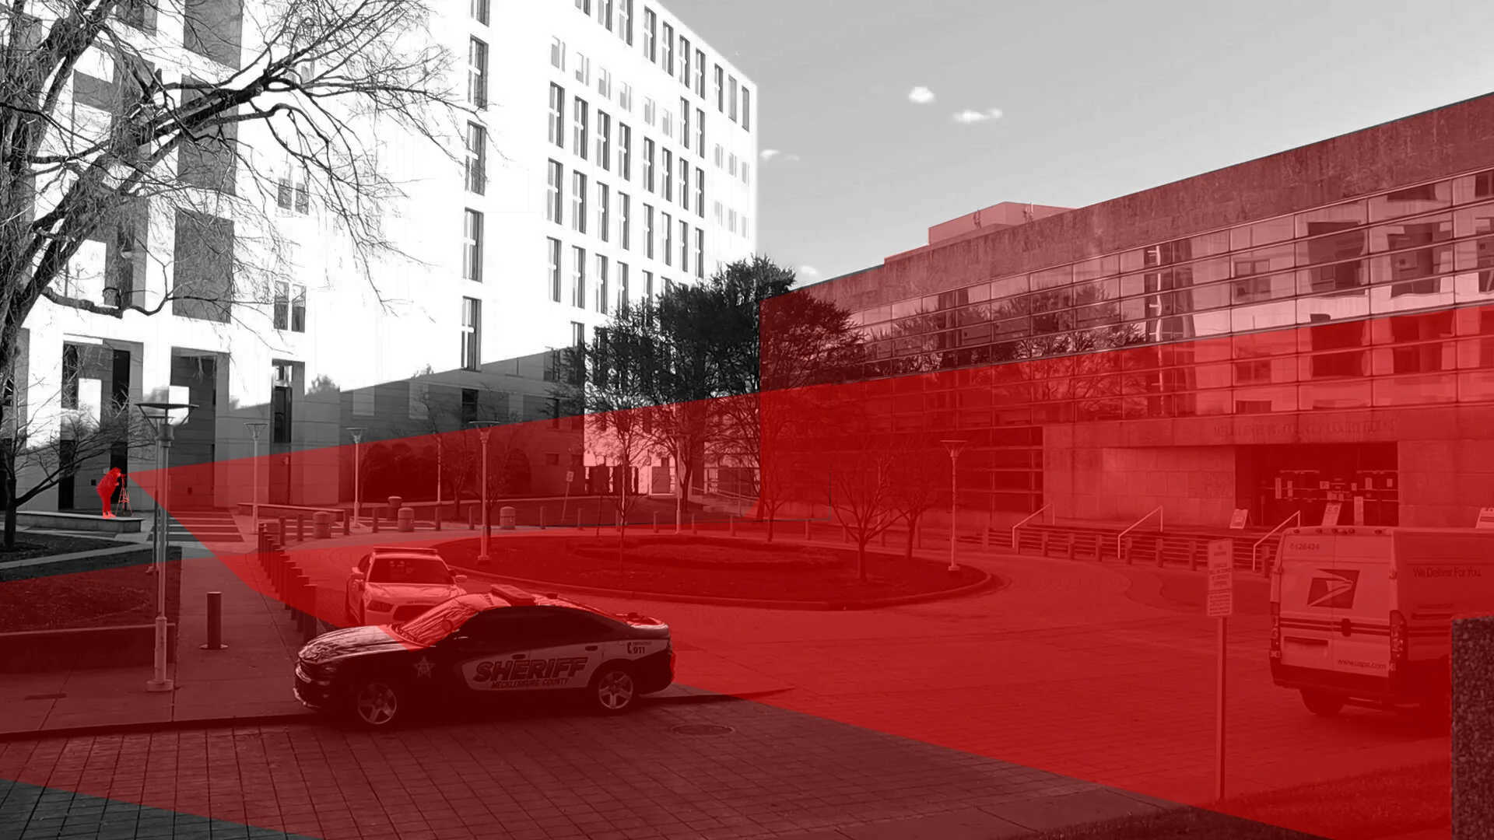
The Charlotte site engages a second type of design intervention: prospective changes to the method of observation itself. Not among the original site selections, this plaza was observed from limited vantage points, and the incomplete data provides opportunity for a speculative iteration of the method. Instead of changing the experience or formal organization of the plaza itself, this exploration is in how the observational and photographic strategy could evolve to meet the specific needs of this site. These speculative changes are made to the three major strategy points of observation mentioned before: camera placement, time lapse duration, and seconds between frames.
The cyan graphics below show the time lapse documentation at the Charlotte Courthouse. There were many more frames taken per second on these recordings and for shorter durations. While this shows clear paths of travel as you can see in the blue, there is a significant amount of missing data from this observation. Most notably, there are three entrances to the site that are not critically documented. In the red below you can four additional vantage points that should have been added, with time lapses not exceeding 500 frames for a minimum duration of thirty minutes.
Overall, based on the limited results gathered, this site is very successful and has an intuitive relationship with users. There are even the omissions of sidewalks and signage in some places that benefit the flow of user traffic rather than prescribe a user take the path of least distance that might not be of least resistance - cars, waiting for other pedestrians to cross, etc.